

Listing Courtesy of: Arizona Regional MLS / Listed By: Mitchell "Mitch" Woulfe, Coldwell Banker Realty - Contact: 623-977-1776
11035 W Oak Ridge Drive Sun City, AZ 85351
Active (1 Days)
$319,500 (USD)
OPEN HOUSE TIMES
-
OPENTue, Sep 2910:00 am - 2:00 pm
Description
MLS #:
7085317
7085317
Taxes
$1,009
$1,009
Lot Size
0.25 acres
0.25 acres
Type
Single-Family Home
Single-Family Home
Year Built
1973
1973
Style
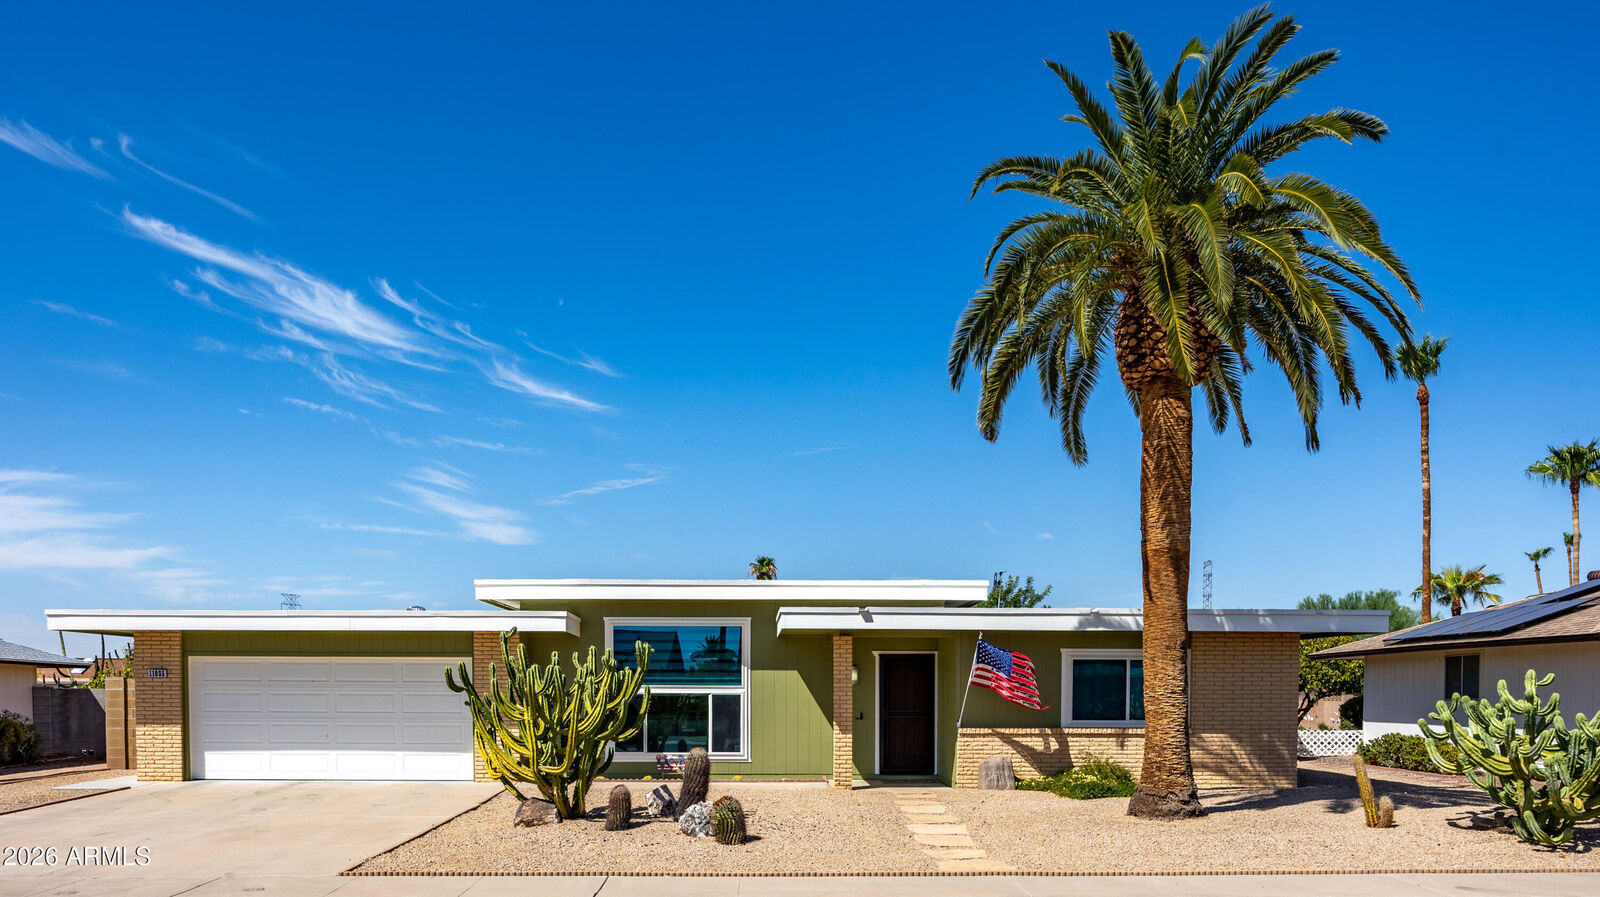
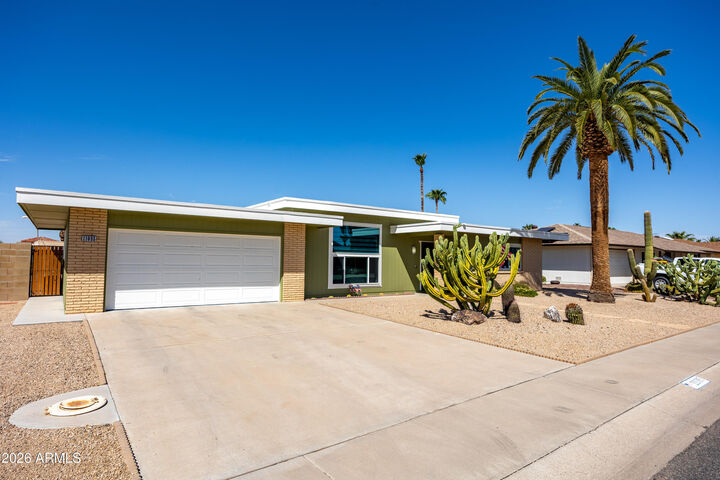
Mid-Century Modern
Mid-Century Modern
Views
Mountain(s)
Mountain(s)
County
Maricopa County
Maricopa County
Listed By
Mitchell "Mitch" Woulfe, Coldwell Banker Realty, Contact: 623-977-1776
Source
Arizona Regional MLS
Last checked Sep 26 2026 at 7:55 PM GMT+0000
Arizona Regional MLS
Last checked Sep 26 2026 at 7:55 PM GMT+0000
Bathroom Details
Interior Features
- No Interior Steps
- 9+ Flat Ceilings
- Eat-In Kitchen
- 3/4 Bath Master Bdrm
- High Speed Internet
- Pantry
- Quartz Countertops
Lot Information
- East/West Exposure
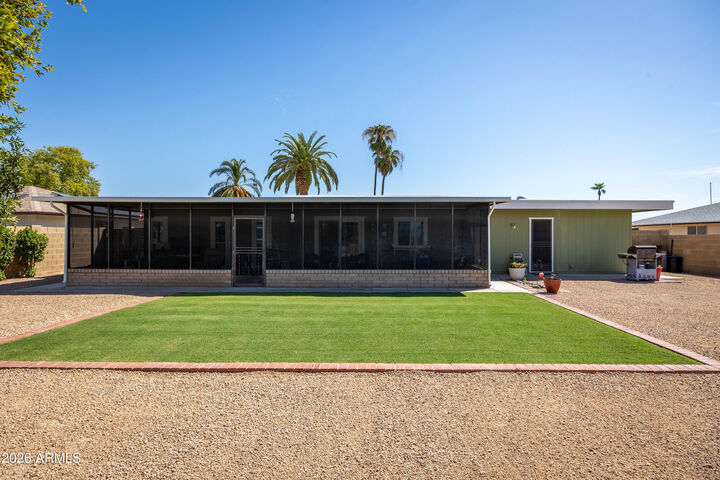
- Desert Back
- Desert Front
- Auto Timer H2o Front
- Grass Back
- Auto Timer H2o Back
Heating and Cooling
- Heat Pump
- Forced Air
- Central Air
Flooring
- Tile
- Laminate
Exterior Features
- Painted
- Wood Frame
- Wood Siding
- Roof: Foam
- Roof: Built-Up
Utility Information
- Sewer: Private Sewer
School Information
- Elementary School: Adult
- Middle School: Adult
- High School: Adult
Parking
- Attch'D Gar Cabinets
- Garage Door Opener
- Attached Garage
Stories
- 1.00000000
Living Area
- 1,158 sqft
Additional Information: West Valley | 623-977-1776
Location
Estimated Monthly Mortgage Payment
*Based on Fixed Interest Rate withe a 30 year term, principal and interest only
Listing price
Down payment
%
Interest rate
%Mortgage calculator estimates are provided by Coldwell Banker Real Estate LLC and are intended for information use only. Your payments may be higher or lower and all loans are subject to credit approval.
Disclaimer: Listing Data Copyright 2026 Arizona Regional Multiple Listing Service, Inc. All Rights reserved
Information Deemed Reliable but not Guaranteed.
ARMLS Last Updated: 9/26/26 12:55.
Information Deemed Reliable but not Guaranteed.
ARMLS Last Updated: 9/26/26 12:55.

This home has been metcuiously maintained & updated by the current owners. Starting with the Trane HVAC in 2024 & the roof was recoated in 2025. The kitchen remodel was completed in 2024 & has new cabinets, quartz counter tops, can lighting& stainless appliances. The master bathroom was completely updated in 2022. The flooring thru out is a wood laminate. All windows are dual pane to keep the heat out. The living room has 10' ceilings complete with surround sound. It has a fully fenced block wall for privacy. The screened in patio is the full length of home 12'x40' and is complete with wood plank tile flooring. The backyard features mountain views with a real grass area 20'x30' surrounded by a beautiful desert landscape