

Listing Courtesy of: Arizona Regional MLS / Listed By: Susan "Suzi" Bicknell, Coldwell Banker Realty - Contact: 623-977-1776
25932 W McRae Drive Buckeye, AZ 85396
Active (1 Days)
$720,000 (USD)
OPEN HOUSE TIMES
-
OPENSat, Nov 711:00 am - 2:00 pm
Description
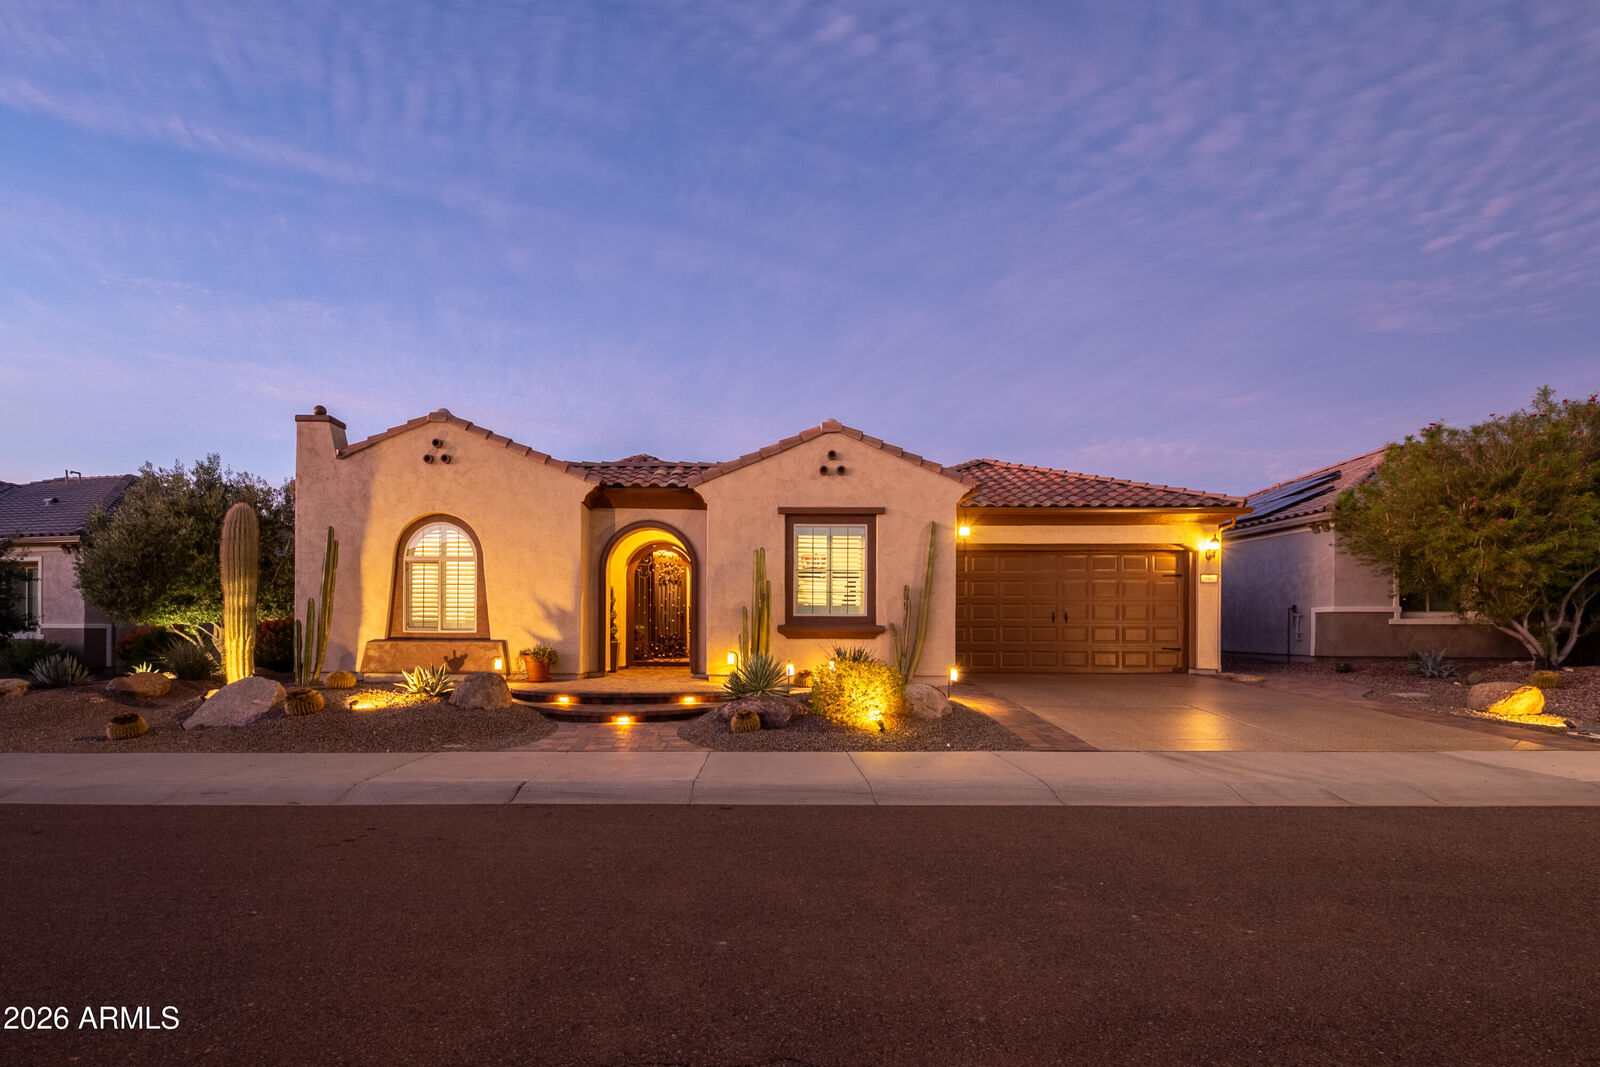
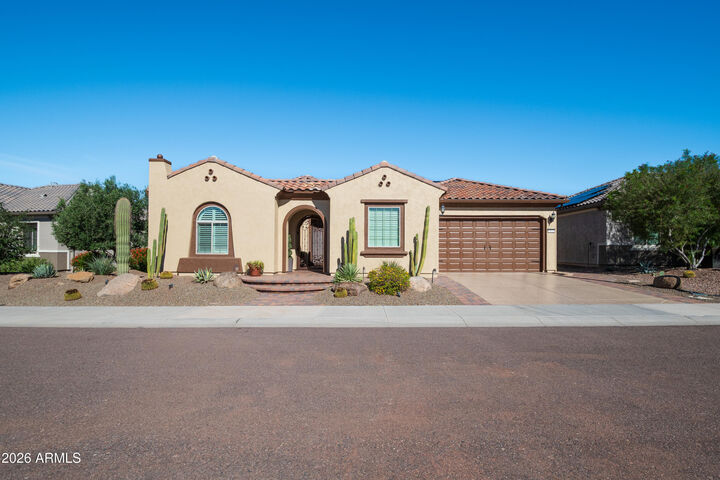
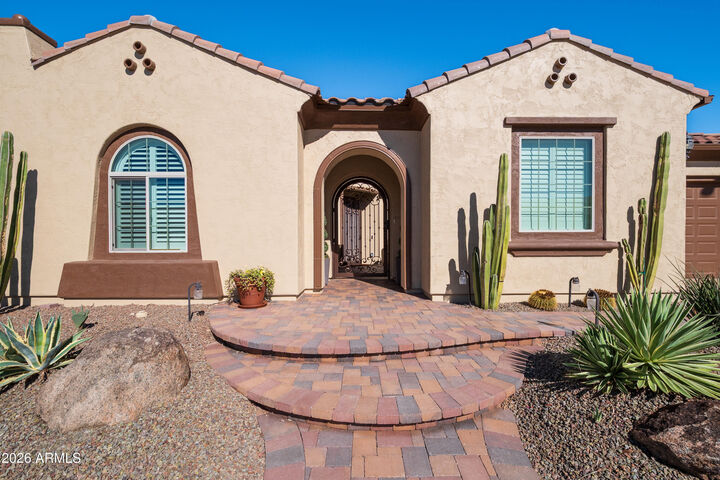
An AMAZING elegant home inside &out w/100K in updates!Enjoy continuous tile flooring thruout, fresh exterior paint &a custom designed backyard. The beautiful gated entry w/custom door leads to a pavered private patio. Inside enjoy a bright &airy open concept ideal for entertaining. The kitchen has neutral colors, granite ctrtops, updated cabinets w/ pull outs, a gas stovetop, a walk in pantry, & s/s appliances. The great room has large picture windows w/ a peek-a-boo mtn view, &electric fireplace. All 3 bedrooms are well sized & the main ensuite has a stunning walkin shower, &his &her closets. The backyrd has a pergola covered kitchen, flowering privacy hedge, no care turf, pavers, firepit, jacuzzi tub, &electric patio shade. The garage has AC, electric remote controlled overhead shelves. 3 separate overhead shelves make storage easy and convenient. There is epoxy flooring, built-in cabinets, and a roomy separate golf cart garage that has access also from the main garage. This home is complete with lovely updates and quality finishes. A place you can be proud to call HOME.
MLS #:
7102635
7102635
Taxes
$3,700
$3,700
Lot Size
8,956 SQFT
8,956 SQFT
Type
Single-Family Home
Single-Family Home
Year Built
2020
2020
County
Maricopa County
Maricopa County
Listed By
Susan "Suzi" Bicknell, Coldwell Banker Realty, Contact: 623-977-1776
Source
Arizona Regional MLS
Last checked Nov 5 2026 at 9:20 AM GMT+0000
Arizona Regional MLS
Last checked Nov 5 2026 at 9:20 AM GMT+0000
Bathroom Details
Interior Features
- No Interior Steps
- Breakfast Bar
- 9+ Flat Ceilings
- 3/4 Bath Master Bdrm
- High Speed Internet
- Kitchen Island
- Double Vanity
- Granite Counters
- Walk-In Pantry
Lot Information
- Desert Back
- Desert Front
- Auto Timer H2o Front
- Auto Timer H2o Back
- Synthetic Grass Back
Property Features
- Fireplace: Family Room
- Fireplace: Fire Pit
Heating and Cooling
- Natural Gas
- Central Air
- See Remarks
- Ceiling Fan(s)
- Programmable Thmstat
- Ductless
Homeowners Association Information
- Dues: $540
Flooring
- Tile
Exterior Features
- Stucco
- Painted
- Wood Frame
- Roof: Tile
Utility Information
- Sewer: Public Sewer
- Energy: Solar Panels
School Information
- Elementary School: Adult
- Middle School: Adult
- High School: Adult
Parking
- Attch'D Gar Cabinets
- Golf Cart Garage
- Garage Door Opener
- Direct Access
Stories
- 1.00000000
Additional Information: West Valley | 623-977-1776
Location
Estimated Monthly Mortgage Payment
*Based on Fixed Interest Rate withe a 30 year term, principal and interest only
Listing price
Down payment
%
Interest rate
%Mortgage calculator estimates are provided by Coldwell Banker Real Estate LLC and are intended for information use only. Your payments may be higher or lower and all loans are subject to credit approval.
Disclaimer: Listing Data Copyright 2026 Arizona Regional Multiple Listing Service, Inc. All Rights reserved
All information should be verified by the recipient and none is guaranteed as accurate by ARMLS.
ARMLS Last Updated: 11/5/26 01:20.
All information should be verified by the recipient and none is guaranteed as accurate by ARMLS.
ARMLS Last Updated: 11/5/26 01:20.
